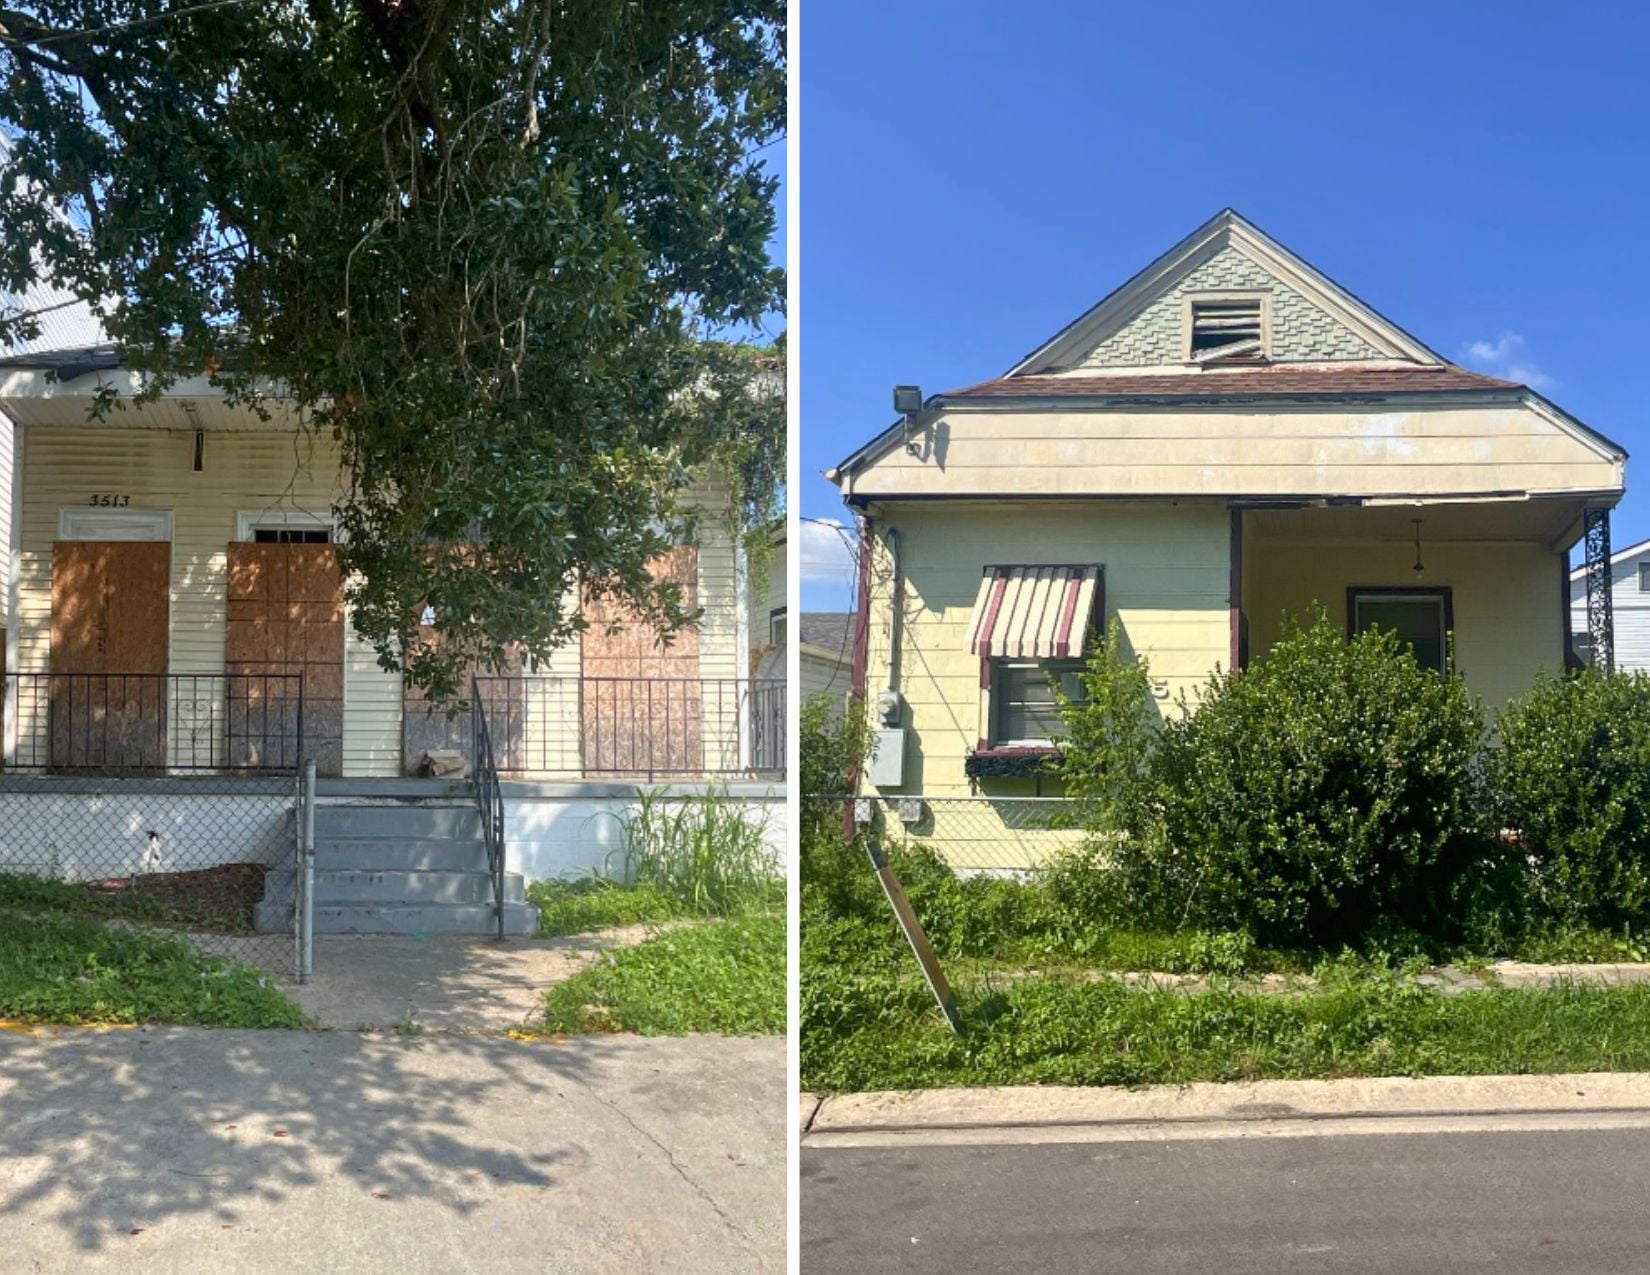


Two historic Carrollton residences came before the Historic District Landmarks Commission on Sept. 2, 2026. The commission voted unanimously to nominate 8133 Spruce Street for consideration as a local landmark and denied demolition of 1830 Fern Street. PRC spoke in support of the nomination for Spruce Street and against full demolition on Fern Street.
8133 Spruce Street: a step toward landmark status
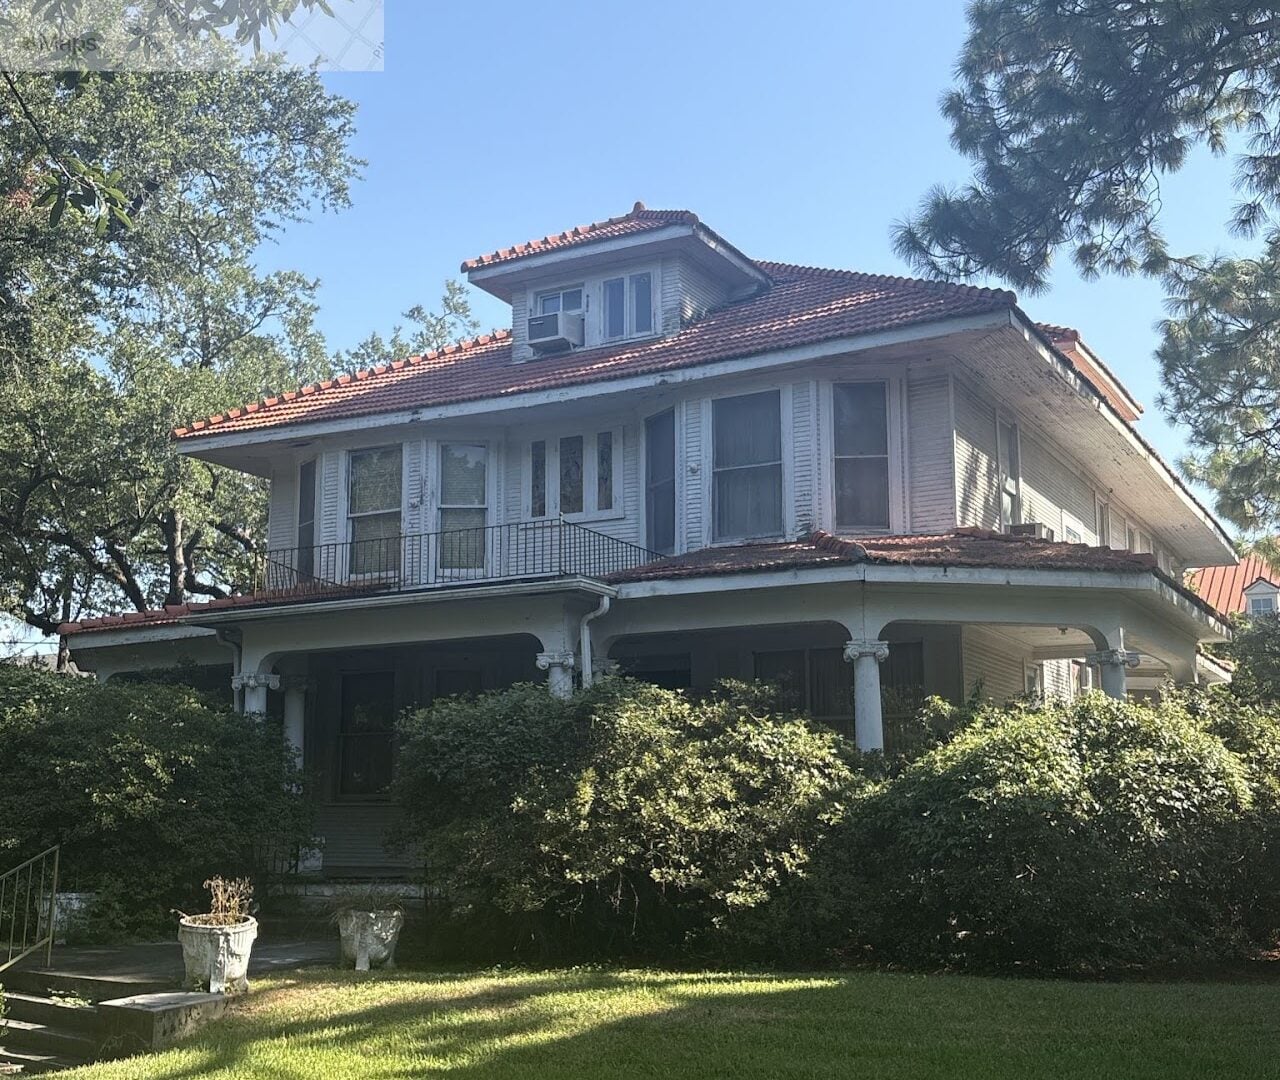
Designed by architect H. Jordan Mackenzie, the nomination for the 1911 residence at 8133 Spruce Street drew support from two neighbors, including the person who nominated it. A representative of Stuart Hall School, which acquired the property in May 2026, told the commission the school intends to use historic tax credits to restore it.
The house is featured in the Selective Architectural Inventory of New Orleans Architecture, Volume IX, which focuses on Carrollton. The book’s author, architectural historian Robert J. Cangelosi Jr., cites a 1911 Daily States article describing the terra-cotta roof tile that gives the two-story frame building a Mediterranean feel.
Set back from the corner of Spruce and Dublin streets behind an expansive, sloping lawn, the house retains its architectural integrity. A wide, wraparound porch, deep overhanging eaves on the hipped roof and multistory canted bays contribute to its distinctive presence in the neighborhood.
We look forward to seeing the building return to use. Schools across the New Orleans area have successfully incorporated historic houses into their campuses: Mathilde Hall and the Bradish Johnson house at McGehee; “Jack’s House” on Josephine Street at Trinity; 1116 Short Street at St. Andrew’s Episcopal; and the Van Slate house at St. Martin’s.
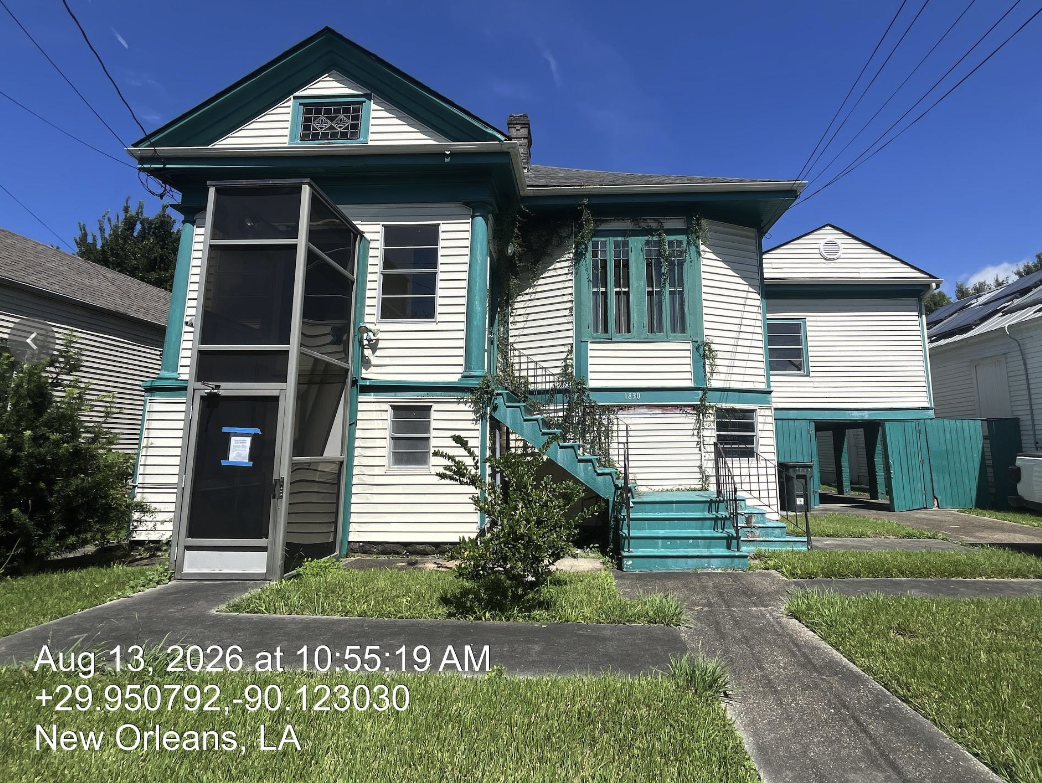
1830 Fern Street: demolition denied; applicant plans appeal
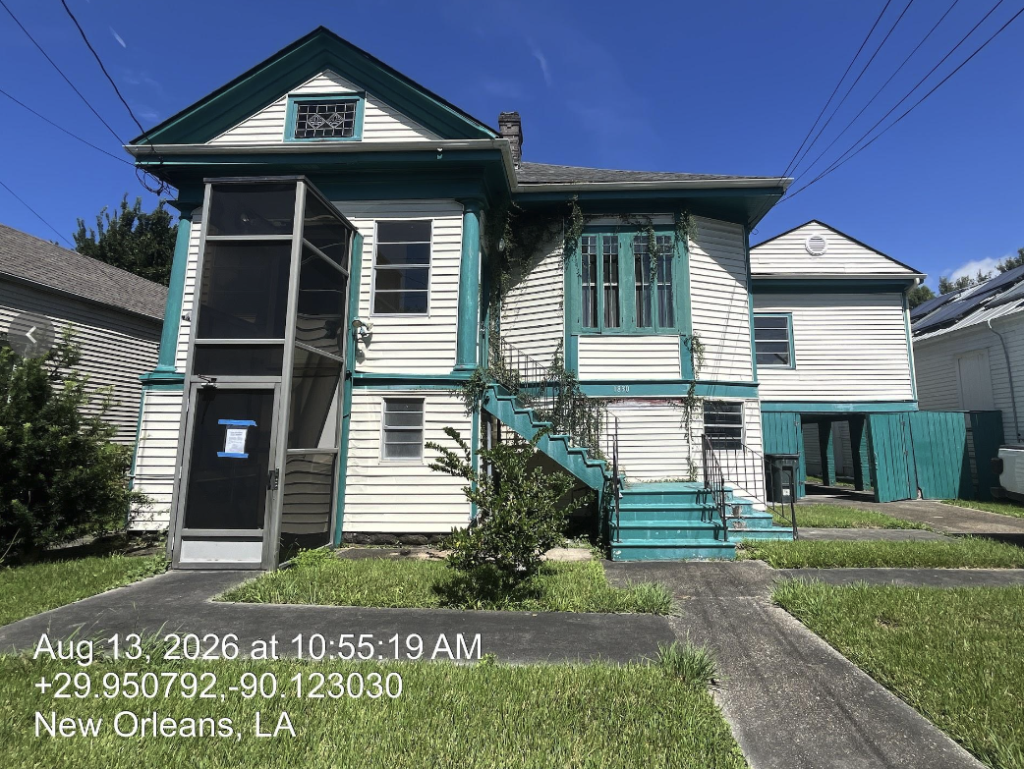
The commission denied demolition of the circa-1905 raised-basement house at 1830 Fern Street. The applicant said they intend to appeal the decision to the New Orleans City Council.
Three people spoke against demolition, including a representative of the Central Carrollton Residents Association and an architect who lives nearby who said the building was salvageable in her professional opinion. The commission also received 18 written comments opposing demolition.
PRC agreed with HDLC staff that the property was not a good candidate for full demolition. Partial demolition is appropriate to reverse certain alterations, including the enclosed front porch and side addition.
Online real estate listings appear to show that the current owners acquired the property in July 2026. PRC urged the commission to deny full demolition so the owners could secure the building envelope, prevent further deterioration and consider alternatives.
The structural condition assessment submitted with the application identified termite damage, lead and asbestos, moisture intrusion and deterioration — challenges encountered regularly in New Orleans’ historic building stock.
The house lies within both a locally regulated historic district and the Carrollton Historic District listed in the National Register of Historic Places. Depending on the property’s eligibility and the proposed rehabilitation, state and federal historic tax credits could offset up to 45 percent of qualified construction costs.
PRC offers resources and guidance to help property owners understand that process.